
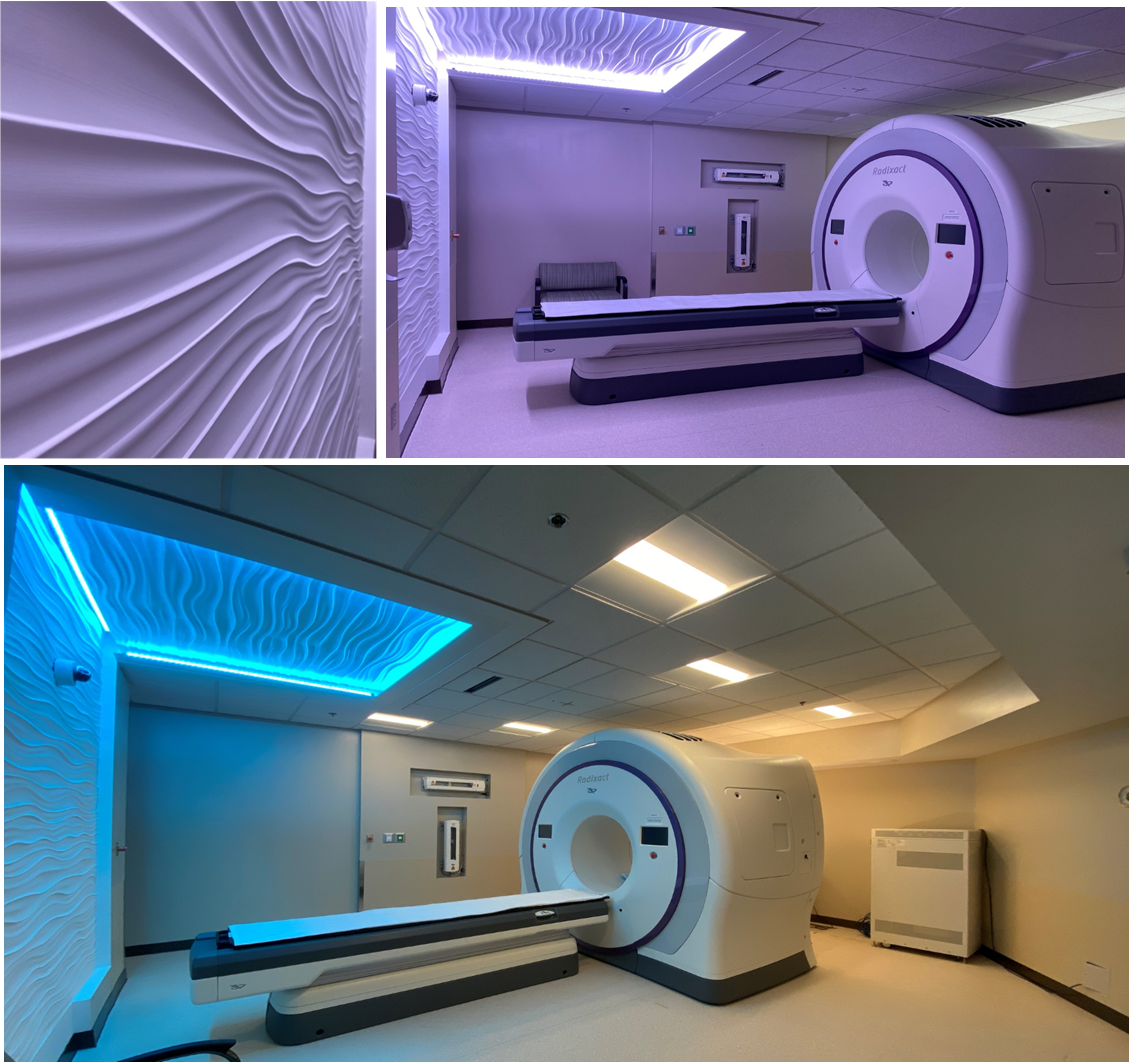
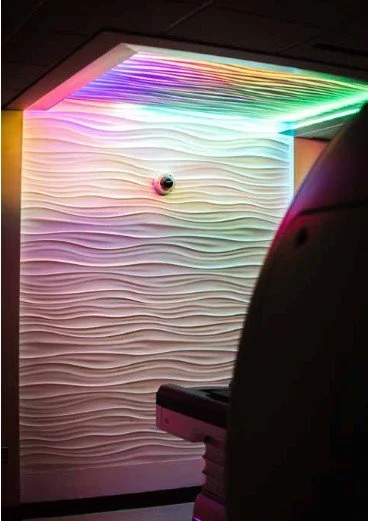
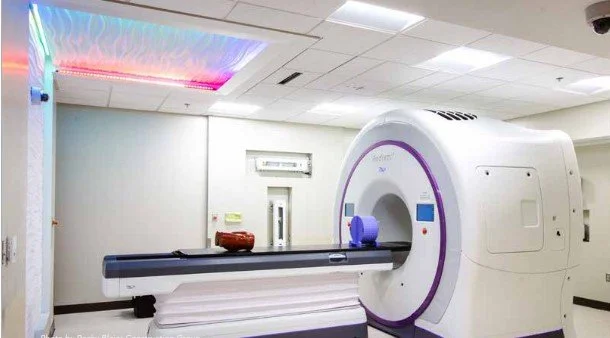
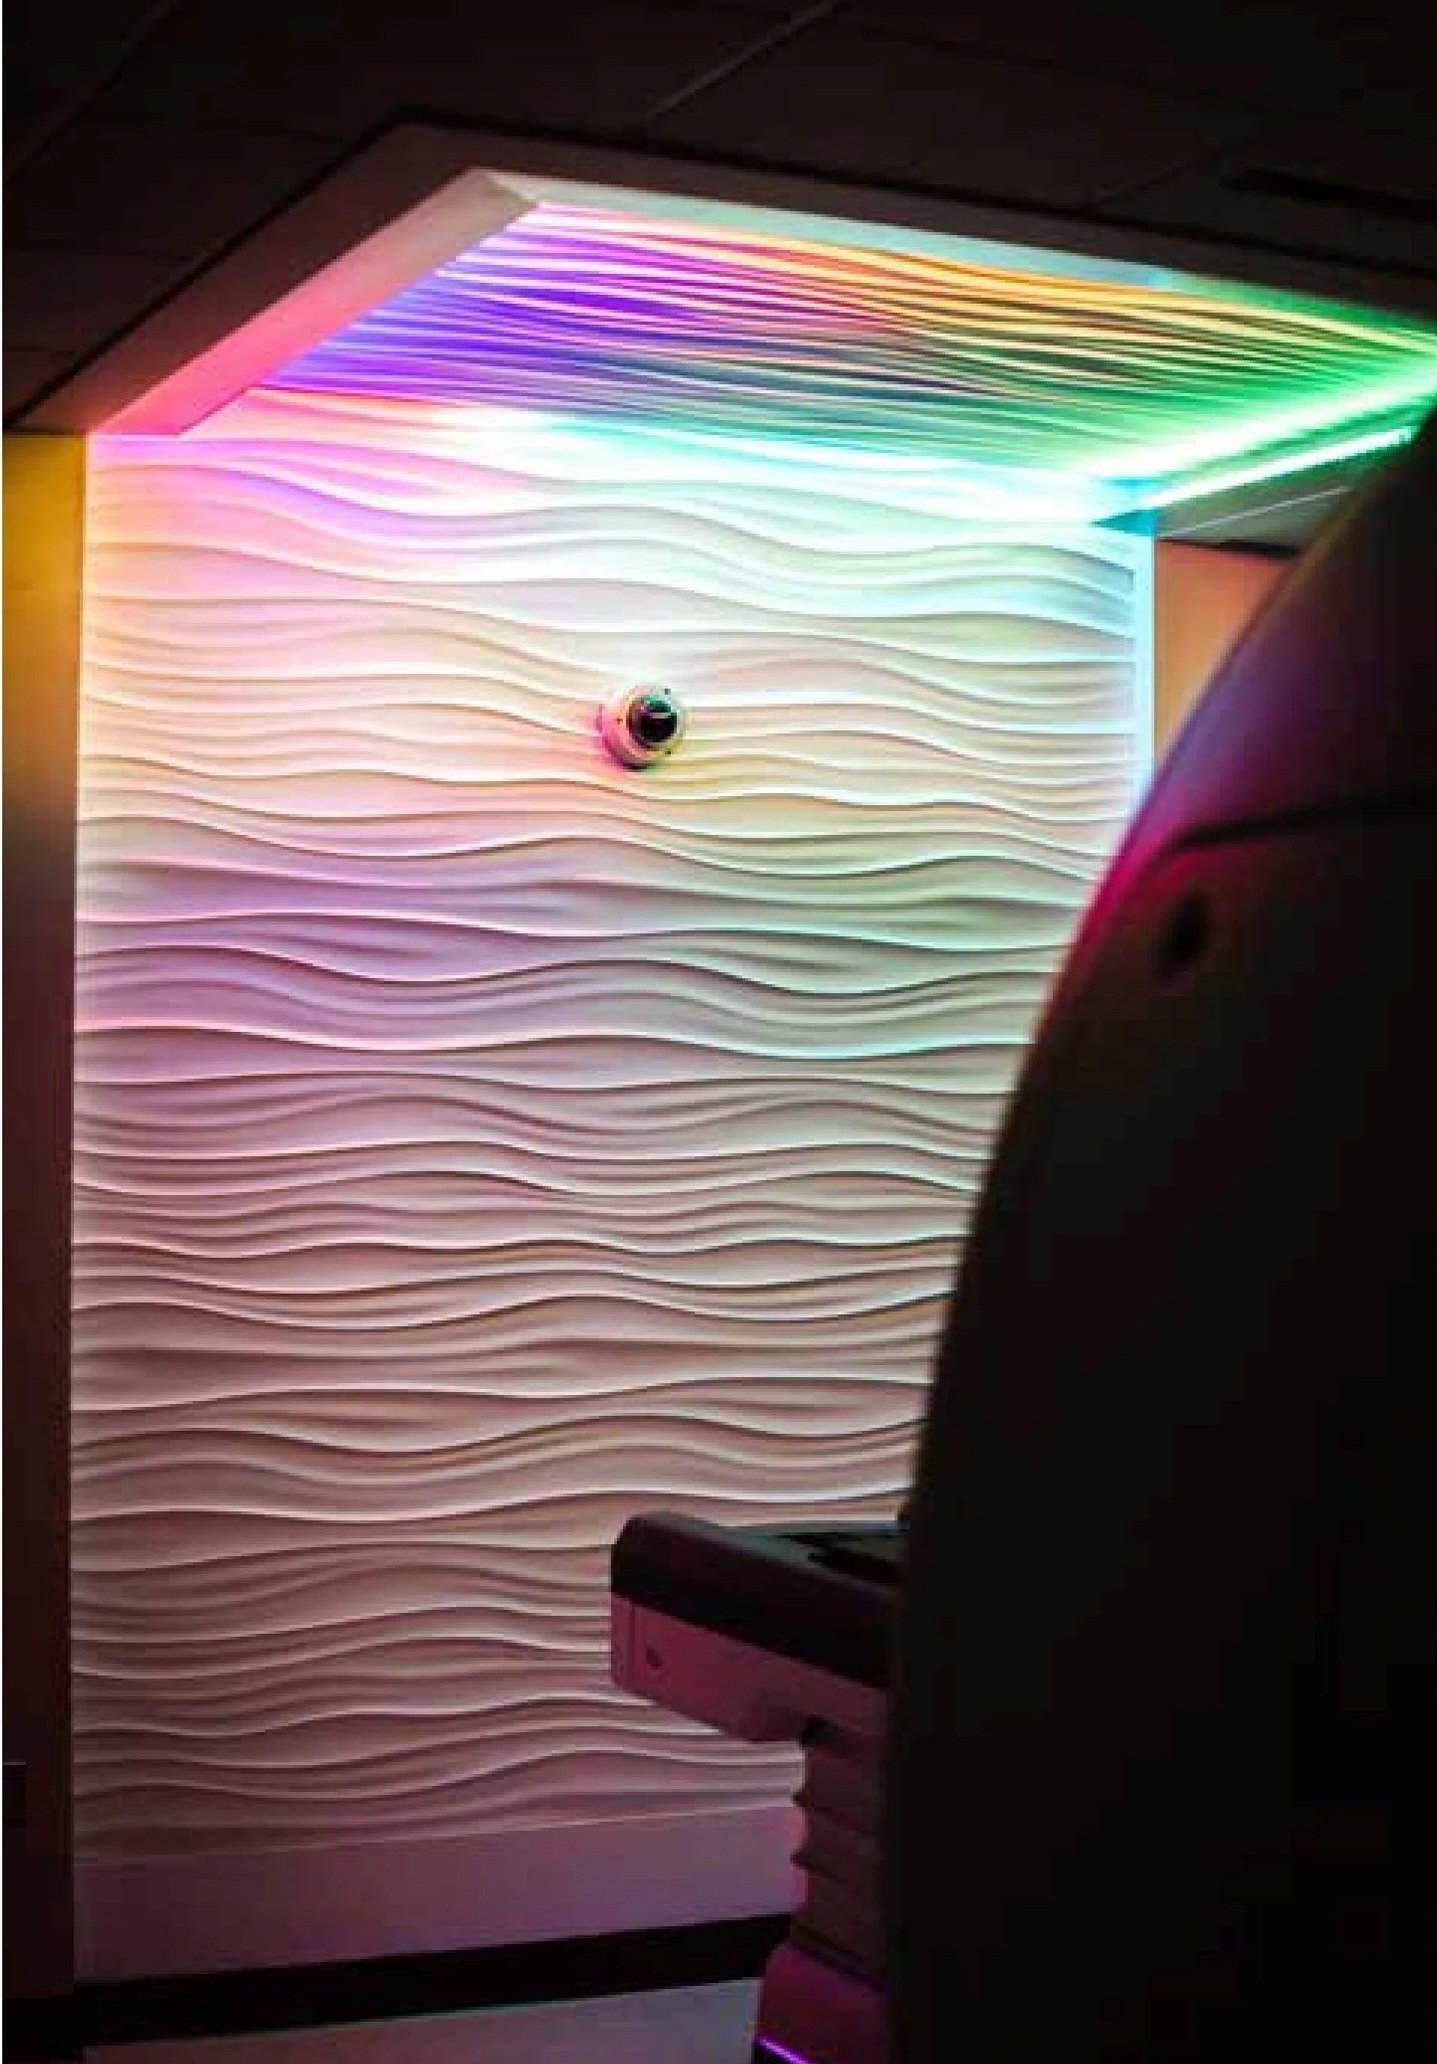

Replacement of an existing linear accelerator with a new Accuray Tomotherapy machine supporting the Radiation Oncology Program. The design process focused on patient and staff safety, patient comfort, and creating an efficient layout to support the successful integration of the new equipment.
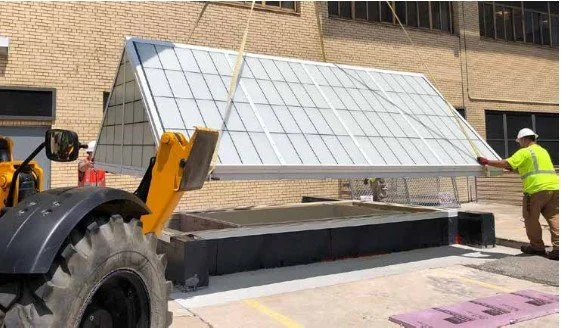
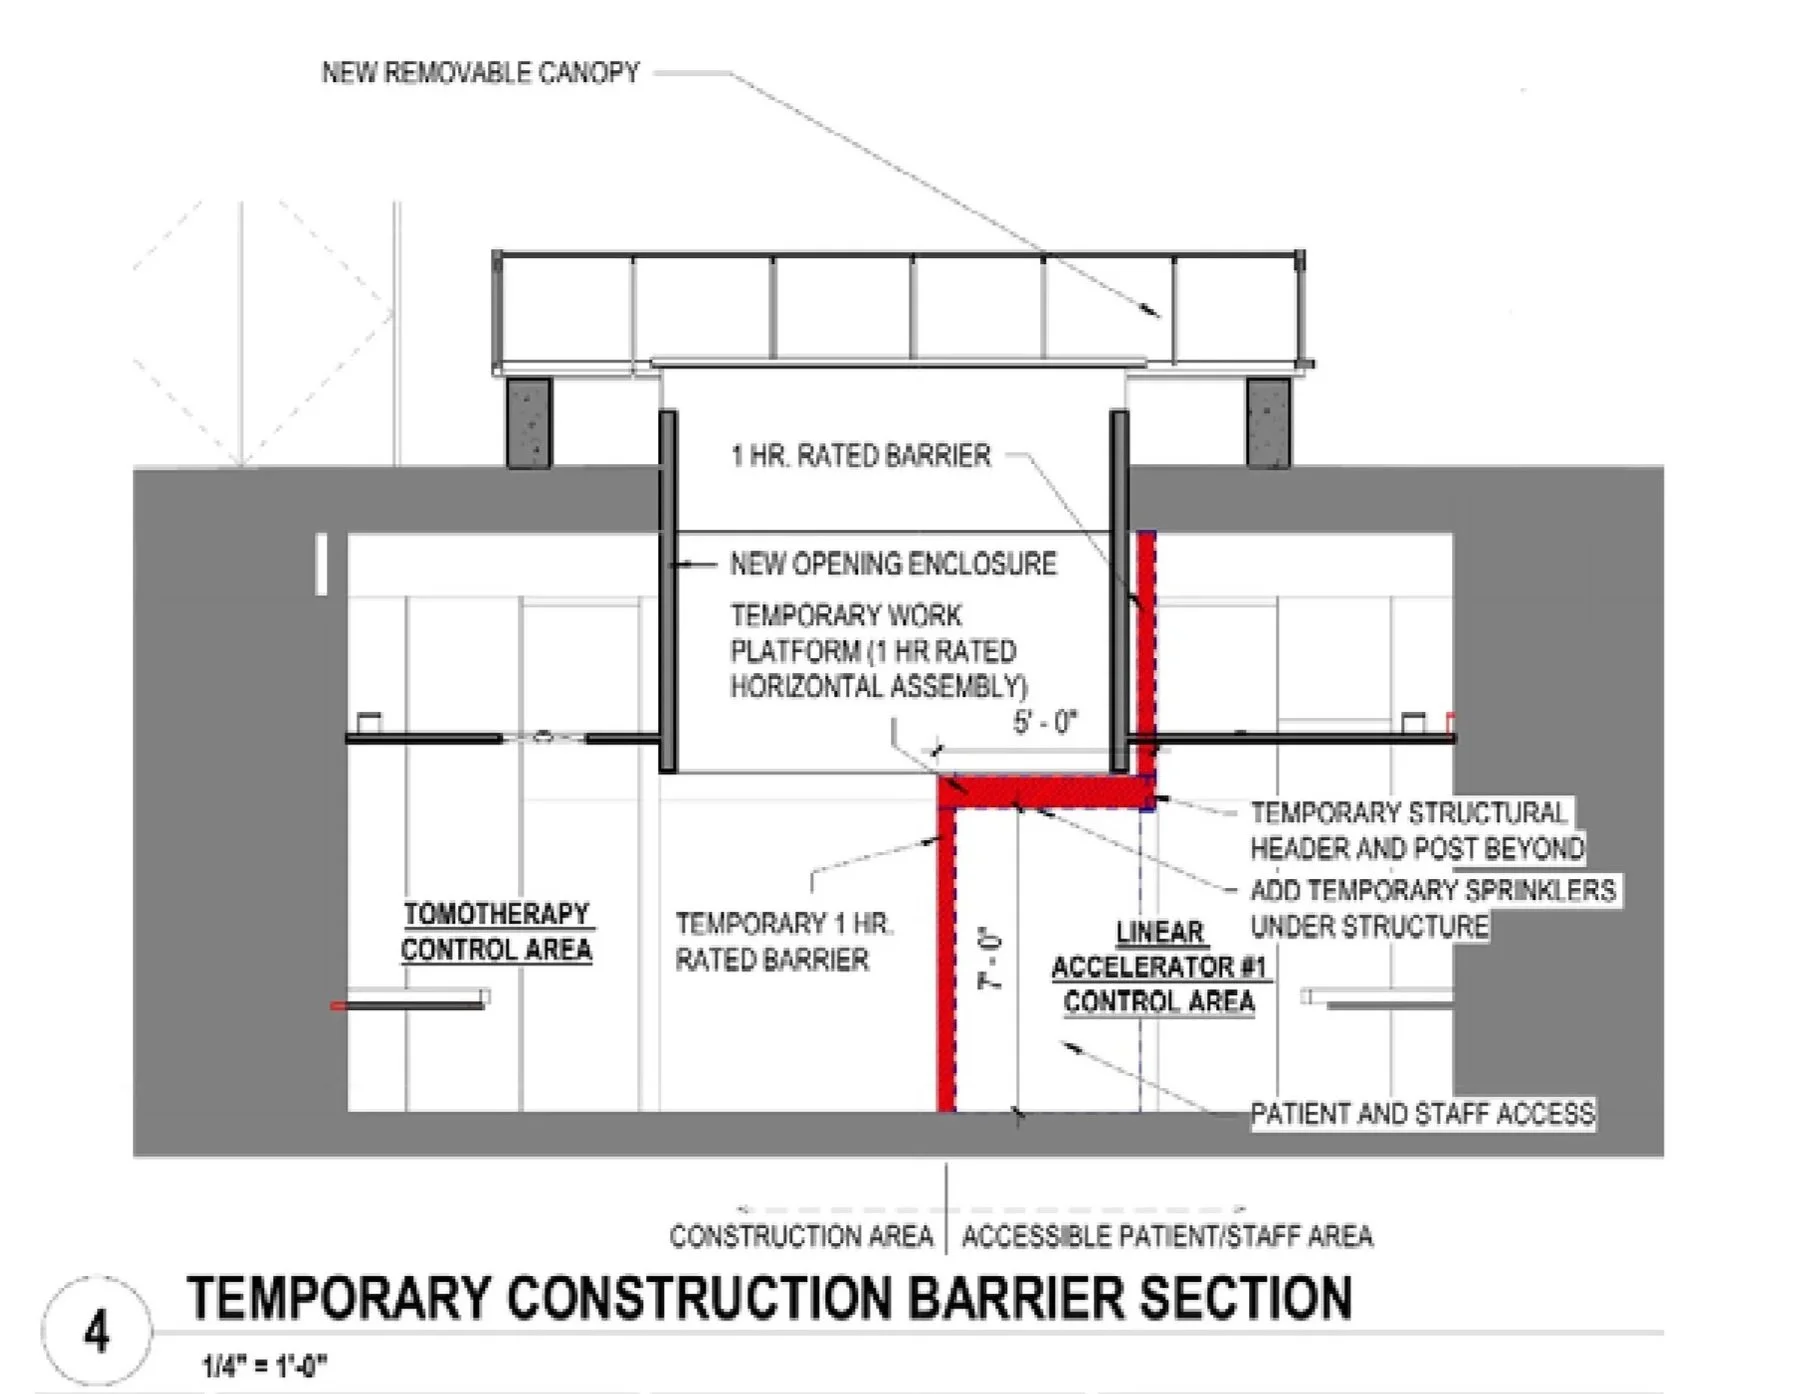
One of the most critical aspects of the project was developing a way to bring the Tomotherapy machine and any future equipment into the basement-level treatment area. To accomplish this, our team designed an opening in the exterior parking deck and incorporated a removable hatch into the design. We selected a premanufactured skylight hatch that not only functioned as a structural cover but also allowed natural light to enter the basement space. Its integrated structural capacity and designated lifting points made it a practical all-in-one solution. The opening measured 10’ x 6’, providing ample clearance to transport the Tomotherapy machine and any future large-scale equipment. The roof structure was self-supporting and designed to be unbolted and removed by crane when needed. This allowed equipment to be lowered directly into the space, with the roof reinstalled in just a few hours, no rework or component replacement required.
The new machine generated significantly more heat than the previous system, which made additional cooling necessary. Room BW254, originally conditioned by a variable air volume (VAV) terminal unit with hot water reheat, required a substantial HVAC upgrade. We upsized the terminal unit and associated ductwork, and installed a supplemental 12” x 10” supply duct beneath the treatment room slab to provide direct cooling to the Tomotherapy machine, meeting the manufacturer’s specifications. To accommodate the new hatch, all mechanical, electrical, plumbing, and fire protection (MEP/FP) services in the Tomotherapy Room had to be rerouted. Existing services were demolished back to the adjacent workroom and reconfigured around the perimeter of the new opening. Through careful coordination and forward-thinking design, Bancroft helped ensure a smooth and efficient transition to the new Tomotherapy system, with infrastructure improvements in place to support the facility's long-term operational success.
Client
Department of Veteran Affairs VA Pittsburgh Healthcare System UD
Location
Pittsburgh, PA
Size
1,000 SF
Cost
$1,100,000
Dates
Design - 2021
Construction - 2021
Bancroft Services
Architecture, MEP Engineering, Cost Estimating, Structural Engineering
Contractor
Rocky Bleire Construction Group